
Developer plans to move ahead
By Emma Grunwald Sun staff writer Jun 19, 2026 Updated Jun 20, 2026
STONINGTON — Breslin Realty is moving forward with a plan for a 68-acre mixed-use development on property between Rte. 2 and I-95 near exit 92, according to company officials at a public meeting at the local Veterans of Foreign Wars post Thursday evening.
A dozen Breslin team members, including executive staff, architects, consultants, and engineers, were present to provide an overview of the project and hear feedback from over 70 local residents in attendance.
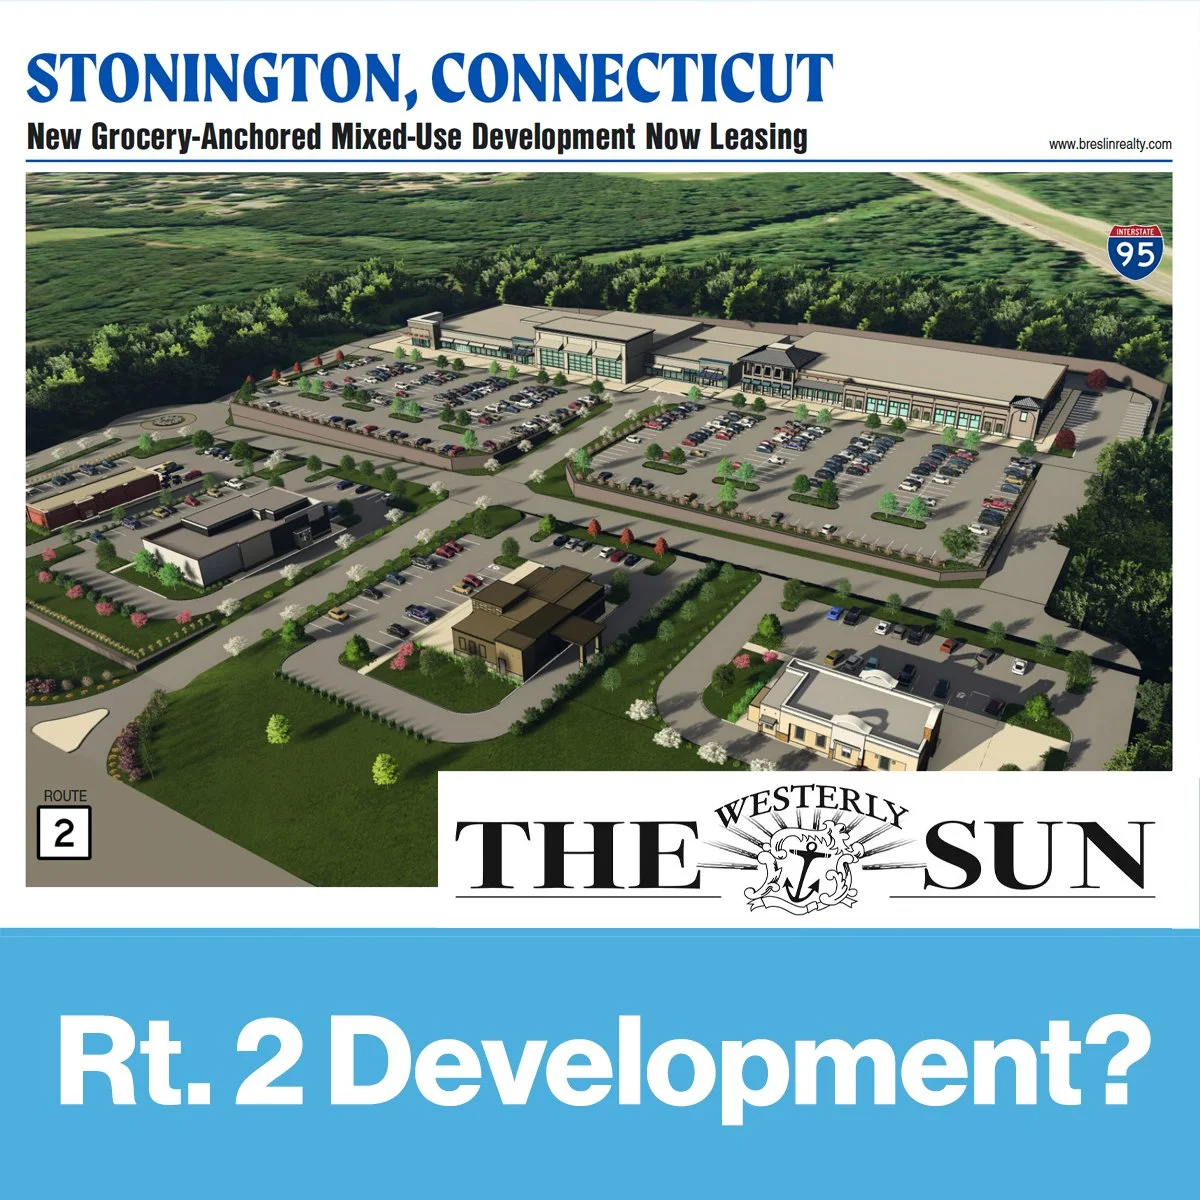
David Orwasher, the chief development officer of Breslin Realty, described the plan as a mixed-use development made up of approximately half residential buildings (roughly 800 units) built into a commercial village center — a 110,000 square foot shopping center anchored by a national upscale grocery store, a restaurant, and an estimated 13 retail pads.
Their aim is to create a walkable village, building a development that is not just “one long boring center,” said Saleen Panjeer, the managing principal of Beinfield Architecture, who is staffed on the project.
The presentation team has changed a lot since it was first conceived in 2005. The concept was originally envisioned by Long Island Realtor Wilbur Breslin, the founder and CEO of Breslin Realty, who died in 2024. It is now being overseen by his grandson, Justin Breslin, the corporation’s current vice president, which the team says makes it a personal project, and he’s determined to make it great in honor of his grandfather.
After plans stalled during the 2008 financial crisis, the land has been vacant for over two decades. But the team has been working for a few years to revive the project and has made several changes to the initial idea. “This is not the big box that it was 20 years ago,” said Sergio Cherenzia, a paid consultant, engineer, and Pawcatuck resident who has been part of the project since the beginning.
Cherenzia emphasized being part of the community, saying the team is “trying to be progressive in the development,” and hopes to create something that he knows not everyone will like or accept, but will be good for the town.
Instead of focusing solely on retail, including getting rid of their plan for Target and Lowe’s, it has now shifted to housing as well.
About 45 minutes into the presentation, residents began to interject with questions and concerns. One resident, a teacher sitting in the crowd, said the team had lost the group with the lengthy presentation about their designs that wasn’t addressing the neighbors’ core concerns — especially that the large development would sit right behind what is currently their peaceful, quiet cul-de-sac.
“Although it’s great to see your renderings, I think most of us are really concerned that our very, very quiet neighborhood is about to get much bigger, with 500 plus neighbors,” the teacher said.
Other residents shared similar concerns about the project impacting their daily lives. “I don’t care about the commercial aspect, I care about my backyard,” someone else shouted out.
Addressing these concerns, Wayne Violette, the senior landscape architect and planning project manager on the team, shared a plan for a buffer of trees that would be placed along the boundary facing residential homes, including the quiet Soundview Drive.
The team would begin with trees starting at a height of 8-10 ft, and Violette estimated that they would grow 5-10 feet every five years. The distance between the realtor’s closest building and the nearest local resident would be 160 to 170 ft., Wayne said.
Orwasher also emphasized that the buildings near the residential neighbors would be two-story buildings instead of three, so no one would be able to “peer over” into their yards. “We want to respect you and your neighbors with two stories … We voluntarily chose that,” Orwasher said.
However, residents were worried that the buffer would not be tall or wide enough, and they were especially concerned about disturbing the streets that their children play on.
“You’re going to be ripping up the ground and putting a boundary 20 feet from where my special needs son sleeps at night,” one resident said, with him and other concerned parents agreeing that the planted buffer between 30 and 50 ft. was not wide enough.
Residents were also concerned about Soundview’s dead-end street being opened up for a fire-emergency lane, which Orwasher said would not be opened as a primary or secondary egress for emergencies. To address child safety concerns, he suggested a possible fence.
Other concerns raised by neighbors and residents included construction noise, overcrowding in Stonington schools, impacts on wildlife, decreasing property values, and, especially, traffic.
Regarding noise from construction, Orwasher suggested that “a shopping center might serve somewhat as a sound barrier,” but no specific remedies were suggested. The development team said they are planning on conducting school and traffic impact studies. On environmental concerns, the team said they would consider bringing in a wildlife expert. They also said property value or traffic studies have not been completed at this point, though they expect property values to rise and are working on a detailed plan to minimize traffic impacts. Their plan is to accommodate the increase in traffic safely and with minimal impact, Orwasher said.
Westerly Town Councilor Rose Van Dover also attended the meeting as a member of the public to share her opinions. “I’m here because I’m also concerned about the development,” she said. Her concerns included excess water use due to the shared sewer line with Westerly, and the fact that the Breslin is planning to rent instead of sell the apartment units. “Renters are not going to have common stakes… they’re transient, they’re gonna come and go,” she said. Other residents asked for at least a portion of the housing to be designated as affordable housing.
Responding to criticism during the meeting, multiple members of the development said they would take everyone’s feedback seriously. “We are trying to be mindful of all the things that the community may be concerned about, so we understand water, we understand traffic, we understand stormwater, we understand our challenges, and we have to address them,” Orwasher said.
“But we’re landowners just like you, and respectfully, we have rights too,” he said.
Samantha Conde, one of the meeting’s most vocal residents, was praised by development staff for asking “great questions,” many of which went unanswered. “We can’t answer all of them because we are here so early in the process,” Orwasher said.
Her questions included seasonal traffic, whether or not a fiscal impact study had been done, whether taxpayers would have to pay for infrastructure improvements, whether fire safety and community impact studies on communities, whether blasting would occur, and the cumulative impact on all development.
Additionally, neither Orwasher nor anyone in the group was able to answer Conde’s question about when the project could reasonably expect to be completed.
Speaking to resident Conde after the meeting, she said she had “mixed feelings” and was not surprised by the lack of answers. “I think they answered them honestly. I don’t think they were very well prepared for some of my questions,” Conde said, adding she hoped they’d have more answers ready at the next meeting.
Conde, who lives near the cul-de-sac, said she opposes the project’s impact on nearby homes and added that her daughter is upset about changes to the neighborhood she plays in.
“I’m just hoping that maybe through negotiations that we can kind of come to a middle ground with the developer and the landowner to come to a mutual agreement,” she said. She feels the project is moving forward regardless, so it would be better if residents at least had a say.
In an interview after the meeting, Orwasher told The Westerly Sun that the voluntary meeting was very productive in getting feedback.
“I’m very glad that people are involved, concerned, and took the time out of their busy lives to voice those concerns. And we hoped that we were respectful listeners and responsive,” he said.
Regarding the fact that questions went unanswered, Orwasher said that there’s a difference between listening to concerns and being able to answer every single thought in the moment.
“It’s irresponsible to offer bright line answers when ones aren’t there, especially as some of these thoughts and requests are asking us to do things differently. We express a willingness to accept and understand and digest and respond, which we will,” he said.
Orwasher declined to provide a timeline for construction or “dream goal” completion date, saying, “I don’t dream. I operate in the world of process, concern, and reality. So I can’t say that.” Orwasher declined to share the estimated total cost of the project, saying his team was still in the process of gathering that information.
Asked if there was a singular change or major takeaway from the night, Orwasher said there wasn’t a singular one but many takeaways, “which will be addressed.”
As noted during the public meeting, anyone with questions can contact the office directly at 516-741-7400.